Skip To Content

1212 W Redding Street

Hernando, FL 34442
  • $394,900
  • STATUS: Closed
  • ON SITE: 507 Days
  • MLS #: W7875608
Sold - 06/10/2026
$394,900
SOLD - 06/10/2026
  • 2
    BEDS
  • 1
    ACRES
  • 2
    BATHS
  • 0
    1/2 BATHS
  • 1,972
    SQFT
  • $0
    $/SQFT
Neighborhood:
Type:
Single-Family Home
Built:
1985
County:
Area:

School Information

Elementary School:
Middle School:
High School:

Description

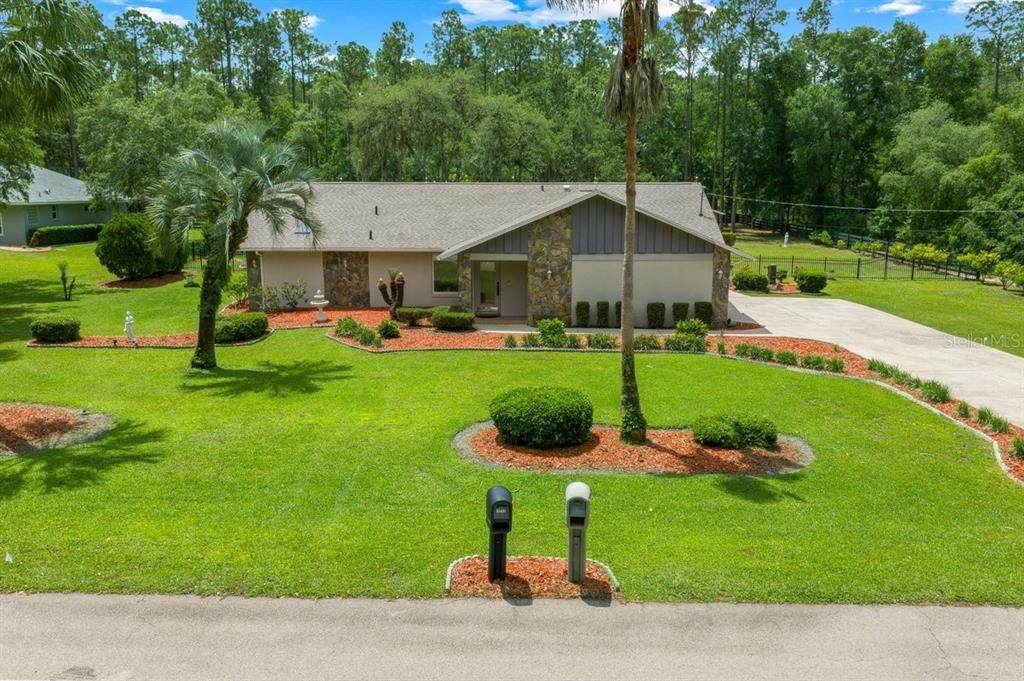
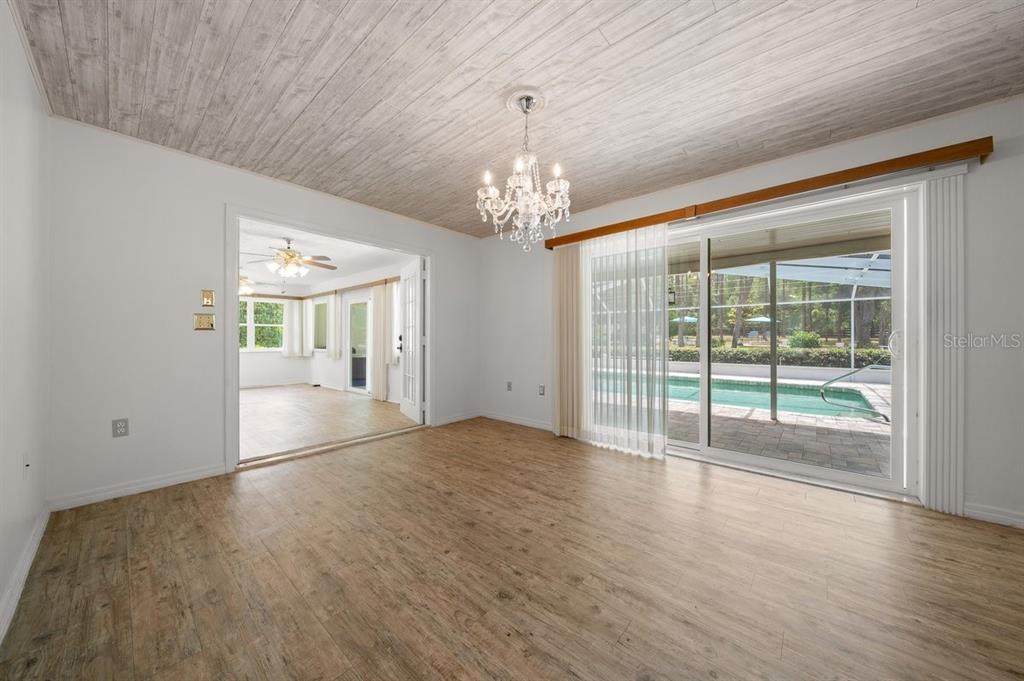
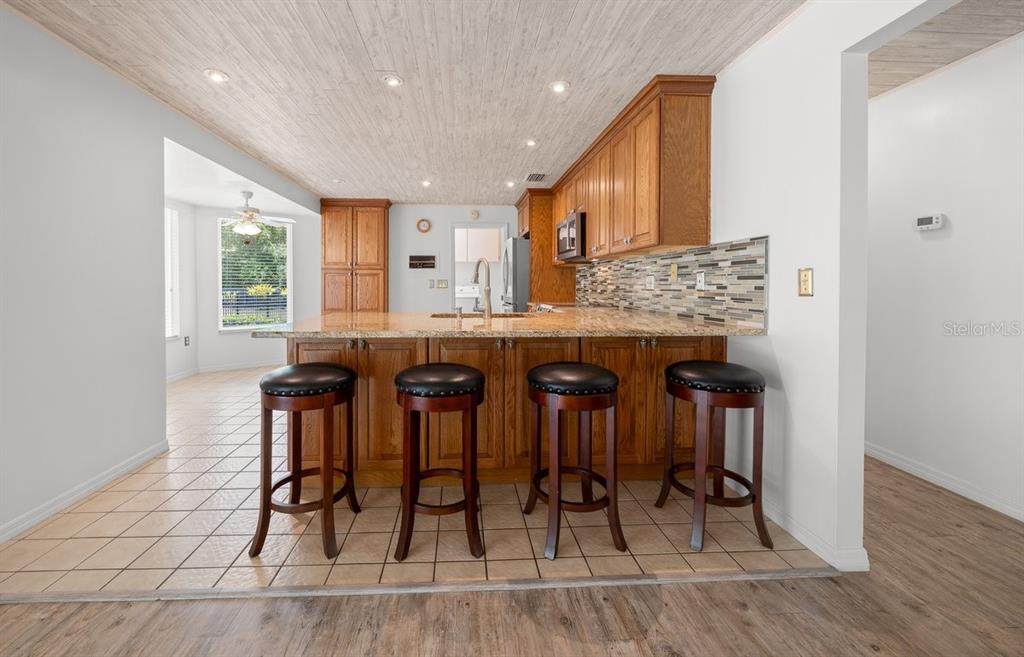
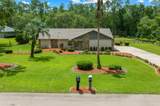
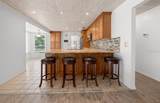
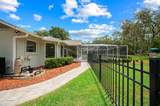
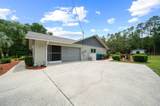
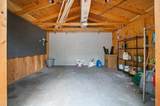
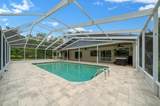
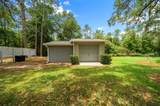
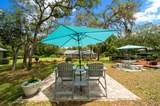
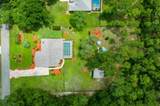
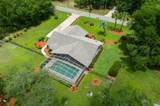
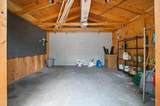
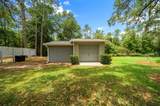
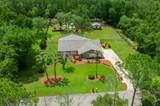
Major updates include a new roof and HVAC (2017), remodeled kitchen (2017), windows and sliders (2018), electrical panel (2018), and well pump (2022). Welcome to your own private retreat in the highly desirable community of Citrus Hills! Nestled on a beautifully landscaped full acre, this impeccably maintained and thoughtfully updated 2-bedroom, 2-bath pool home with a versatile bonus room—ideal as a 3rd bedroom, office, or flex space—offers 1,972 square feet of living space and over 3,000 square feet under roof. Step inside to discover a stunning remodeled kitchen featuring modern finishes and an inviting layout accented by charming tongue-and-groove MDS detailing. The spacious owner’s suite has been tastefully updated and features a spa-inspired bathroom and an oversized walk-in closet that must be seen to be appreciated. Outdoors is where this property truly shines. The backyard is a private tropical oasis with lush professional landscaping, mature fruit trees, and a fully fenced yard offering both privacy and security. Enjoy year-round relaxation in the heated screened-in pool, unwind in the private one-person hot tub, or gather with friends and family around the custom paver firepit and expansive covered lanai. The property also features an oversized 2-car garage plus a detached workshop/warehouse with a roll-up door—perfect for a golf cart, hobbies, lawn equipment, or additional storage. An extended driveway provides plenty of room for guest parking, RVs, boats, or multiple vehicles. Located within sought-after Citrus Hills, homeowners have the option to enjoy resort-style amenities including golf, restaurants, fitness centers, tennis courts, and more with optional membership available. This exceptional property offers the perfect combination of privacy, luxury, functionality, and Florida lifestyle living. Schedule your private showing today!

Monthly Payment Calculator


© 2026 My Florida Regional MLS DBA Stellar MLS. All rights reserved. All listings displayed pursuant to IDX. All listing information is deemed reliable but not guaranteed and should be independently verified through personal inspection by appropriate professionals. Listings displayed on this website may be subject to prior sale or removal from sale; availability of any listing should always be independently verified. Listing information is provided for consumers personal, non-commercial use, solely to identify potential properties for potential purchase; all other use is strictly prohibited and may violate relevant federal and state law. Data last updated 2026-10-07T08:43:28.303.
www.homes2ranches.com/homes/163937884
Print Image

1212 W Redding Street Hernando, FL 34442

  • Price: $394,900
  • Status: Closed
  • On Site: 507 Days
  • Updated: 40 min ago
  • MLS #: W7875608
2
Beds
2
Baths
0
½ Baths
1
Acres
1,972
SQFT
$0
$/SQFT
1985
Built
Neighborhood:
Citrus Hills
County:
Citrus
Area:
Hernando
Elementary School:
Forest Ridge Elementary School
Middle School:
Lecanto Middle School
High School:
Lecanto High School
Property Description
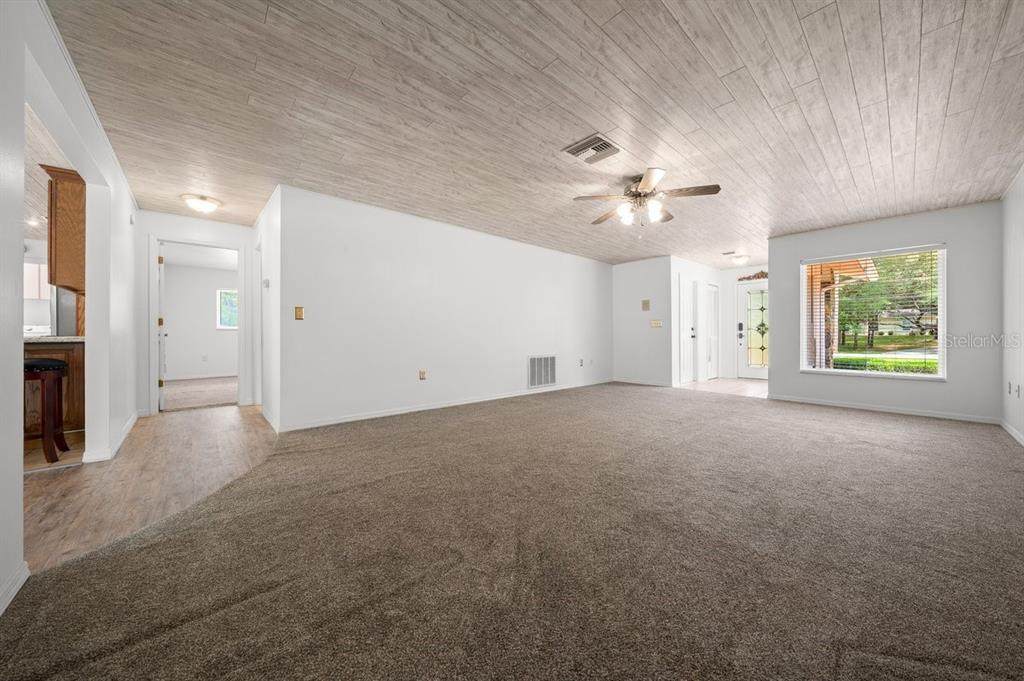
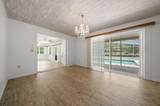
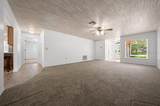
Major updates include a new roof and HVAC (2017), remodeled kitchen (2017), windows and sliders (2018), electrical panel (2018), and well pump (2022). Welcome to your own private retreat in the highly desirable community of Citrus Hills! Nestled on a beautifully landscaped full acre, this impeccably maintained and thoughtfully updated 2-bedroom, 2-bath pool home with a versatile bonus room—ideal as a 3rd bedroom, office, or flex space—offers 1,972 square feet of living space and over 3,000 square feet under roof. Step inside to discover a stunning remodeled kitchen featuring modern finishes and an inviting layout accented by charming tongue-and-groove MDS detailing. The spacious owner’s suite has been tastefully updated and features a spa-inspired bathroom and an oversized walk-in closet that must be seen to be appreciated. Outdoors is where this property truly shines. The backyard is a private tropical oasis with lush professional landscaping, mature fruit trees, and a fully fenced yard offering both privacy and security. Enjoy year-round relaxation in the heated screened-in pool, unwind in the private one-person hot tub, or gather with friends and family around the custom paver firepit and expansive covered lanai. The property also features an oversized 2-car garage plus a detached workshop/warehouse with a roll-up door—perfect for a golf cart, hobbies, lawn equipment, or additional storage. An extended driveway provides plenty of room for guest parking, RVs, boats, or multiple vehicles. Located within sought-after Citrus Hills, homeowners have the option to enjoy resort-style amenities including golf, restaurants, fitness centers, tennis courts, and more with optional membership available. This exceptional property offers the perfect combination of privacy, luxury, functionality, and Florida lifestyle living. Schedule your private showing today!
Exterior Features

Architectural Style Ranch Attached Garage Yn Yes Carport Yn No Construction Materials BlockStucco Covered Spaces 2 Direction Faces North Exterior Features GardenLightingPrivate MailboxRain GuttersSliding DoorsStorage Fencing FencedWireWood Foundation Details Slab Lot Features ClearedLandscapedLevelOversized Lot Lot Size Dimensions 150 x 291 Other Structures Shed(s) Parking Features Garage Door OpenerGround LevelWorkshop in Garage Pool Features GuniteHeatedIn GroundLightingScreen Enclosure Pool Private Yn Yes Road Frontage Type Street Paved Road Surface Type PavedAsphalt Roof Shingle Spa Features Above GroundHeated Spa YN Yes View PoolTrees/Woods Water Access Yn No Water Extras Yn No Water View Yn No Waterfront Yn No

Interior Features

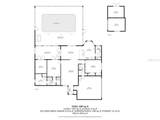
Additional Rooms Florida Room Appliances DishwasherDisposalDryerElectric Water HeaterMicrowaveRangeRefrigeratorWasher Building Area Total 3017 Cooling Central Air Cooling YN Yes Fireplace Yn No Flooring CarpetTileVinyl Furnished Unfurnished Heating CentralHeat Pump Heating YN Yes Interior Features Ceiling Fan(s)Eating Space In KitchenPrimary Bedroom Main FloorSolid Wood CabinetsThermostatWalk-In Closet(s)Window Treatments Laundry Features Electric Dryer HookupInsideWasher Hookup Levels One Rooms Primary Bathroom (Dual SinksShower No TubSingle VanityWalk-In Closet(s)) Primary Bedroom (Ceiling Fan(s)Dual Closets) Bedroom 2 (Ceiling Fan(s)Built-in Closet) Bathroom 2 (Tub With Shower) Living Room (Ceiling Fan(s)) Bedroom 3 (Ceiling Fan(s)Walk-In Closet(s)) Dinette (Ceiling Fan(s)) Dining Room Living Room Kitchen Sewer Septic Tank Water Source Well Window Features BlindsDouble Pane WindowsENERGY STAR Qualified WindowsShades

Property Features

Additional Lease Restrictions Please verify all lease restrictions with the HOA Additional Parcels YN No Association Approval Required Yn No Association Fee 170 Association Fee Frequency Annually Association Fee Monthly Amount 14.17 Association Fee Requirement Required Association Yn Yes Cdd Yn No Down Payment Resource Yes Flood Zone Code X Garage Yn Yes Homestead Yn Yes Lease Considered YN Yes Lease Restrictions YN No Listing Terms CashConventionalFHAVA Loan Minimum Lease No Minimum New Construction Yn No Number Of Septics 1 Number Of Wells 1 Occupant Type Vacant Ownership Fee Simple Pets Allowed Yes Property Sub Type Single Family Residence Realtor Info As-IsSign Security Features Smoke Detector(s) Senior Community Yn No Special Listing Conditions None Tax Annual Amount 27 Total Annual Fees 170 Total Monthly Fees 14.17 Utilities BB/HS Internet AvailableCable AvailableElectricity ConnectedPhone AvailablePrivateSprinkler WellStreet LightsWater Connected Yrs Of Owner Prior To Leasing Re No Zoning CRR


Listing information © 2026 My Florida Regional MLS DBA Stellar MLS..
Listing provided courtesy of EXP REALTY LLC: 888-883-8509.


© 2026 My Florida Regional MLS DBA Stellar MLS. All rights reserved. All listings displayed pursuant to IDX. All listing information is deemed reliable but not guaranteed and should be independently verified through personal inspection by appropriate professionals. Listings displayed on this website may be subject to prior sale or removal from sale; availability of any listing should always be independently verified. Listing information is provided for consumers personal, non-commercial use, solely to identify potential properties for potential purchase; all other use is strictly prohibited and may violate relevant federal and state law. Data last updated 2026-10-07T08:43:28.303.
 
https://bt-photos.global.ssl.fastly.net/mfr/orig_boomver_2_W7875608-2.jpg https://bt-photos.global.ssl.fastly.net/mfr/orig_boomver_2_W7875608-2.jpg https://bt-photos.global.ssl.fastly.net/mfr/orig_boomver_2_W7875608-2.jpg
Logo
Homes To Ranches Realty
2455 NW 44th Ave.
Ocala FL, 34482