







Skip To Content

14639 Musket Fire Lane

Orlando, FL 32837
  • $475,000
  • STATUS: Closed
  • ON SITE: 309 Days
  • MLS #: S5140004
Sold - 03/06/2026
$475,000
SOLD - 03/06/2026
  • 3
    BEDS
  • 0.17
    ACRES
  • 2
    BATHS
  • 0
    1/2 BATHS
  • 1,566
    SQFT
  • $0
    $/SQFT
Type:
Single-Family Home
Built:
1989
County:

School Information

Elementary School:
Middle School:
High School:

Description

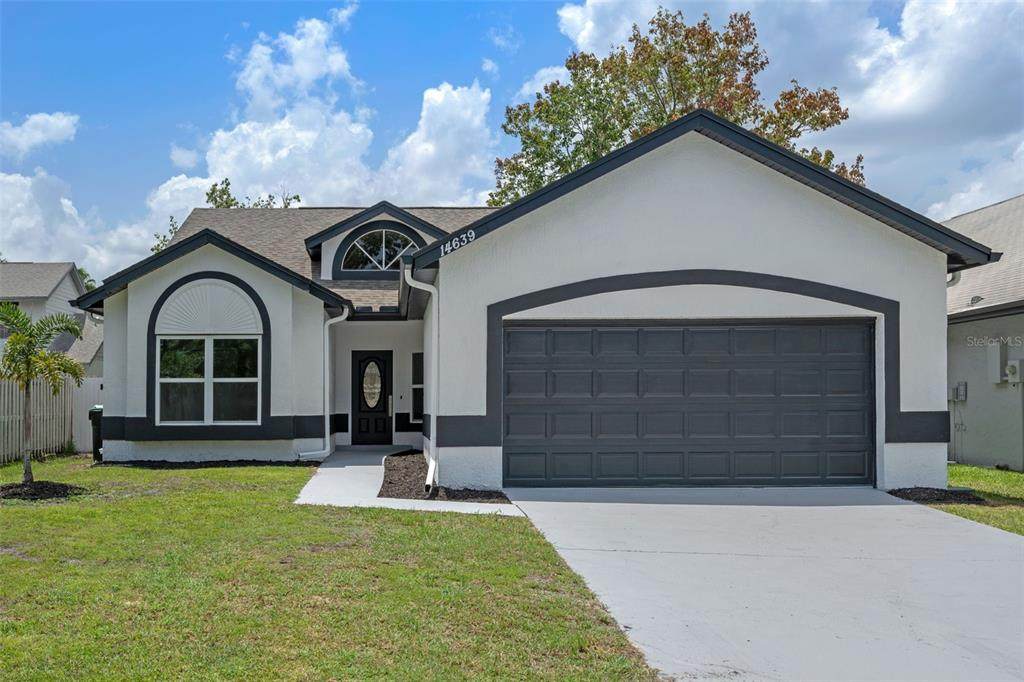
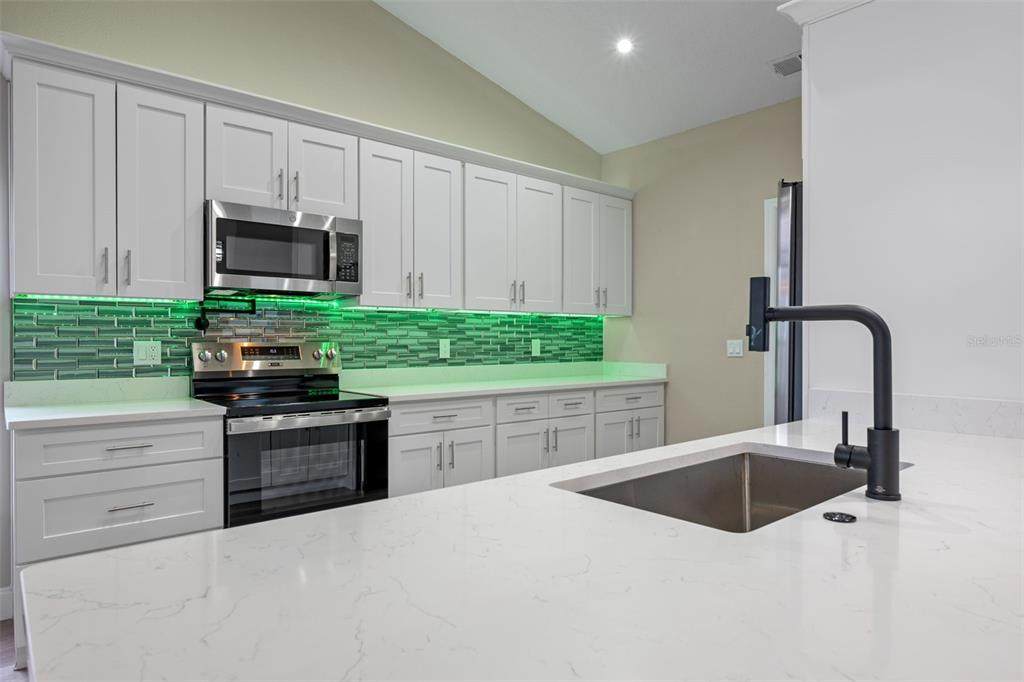
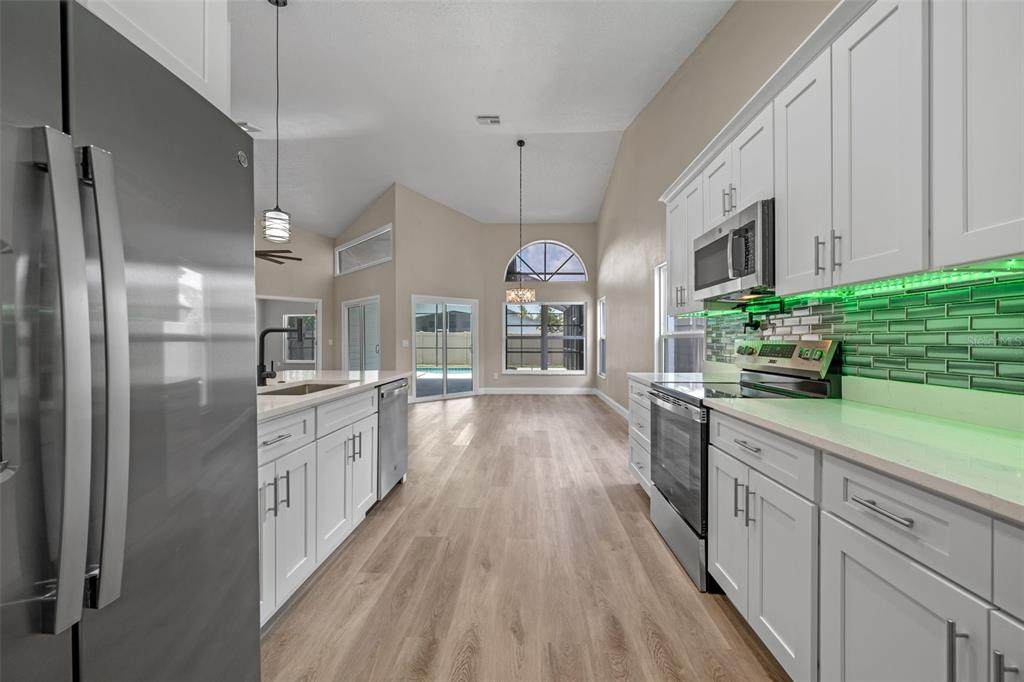
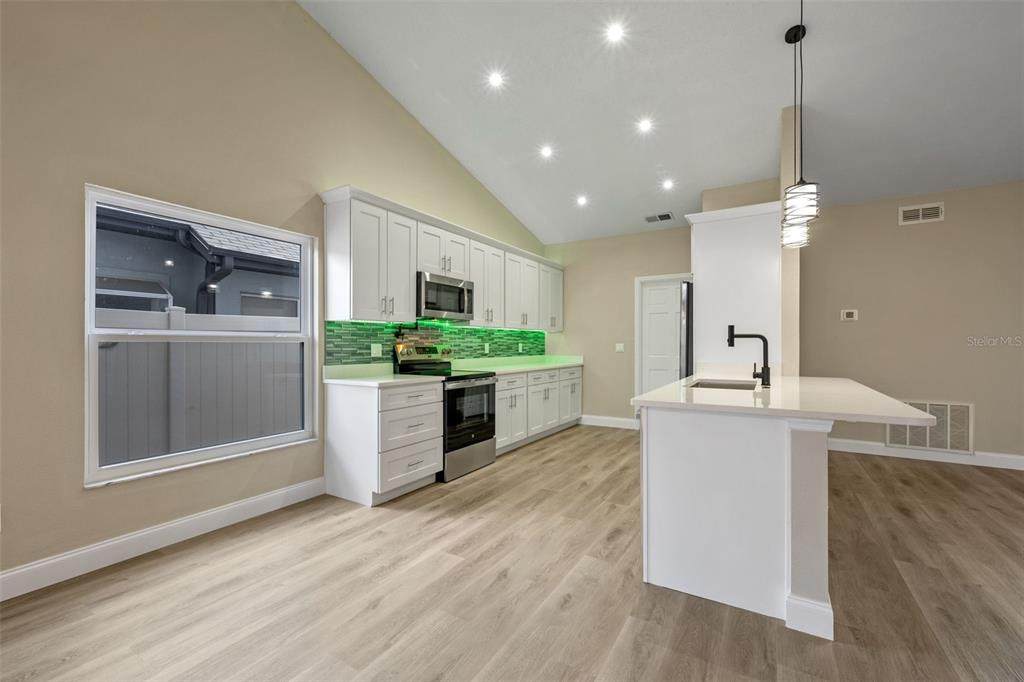
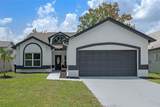
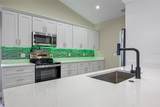
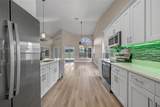
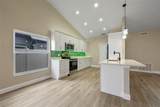
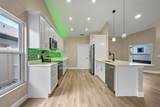
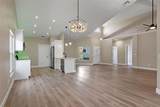
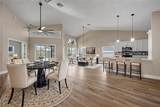
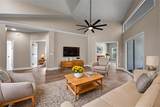
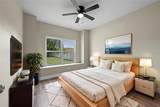
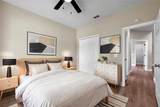
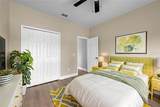
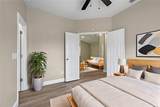
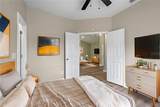
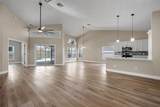
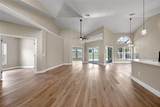
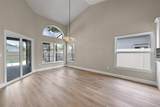
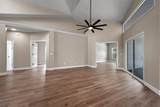
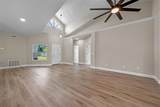
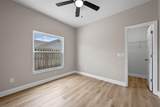
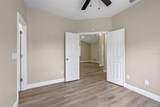
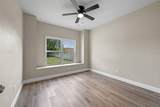
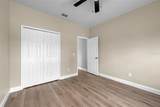
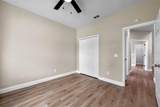
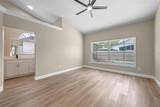
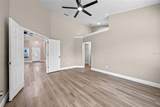
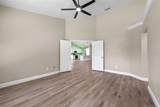
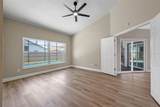
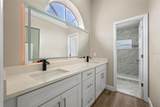
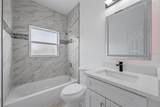
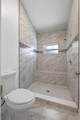
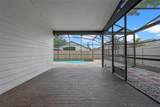
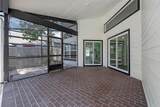
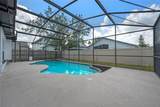
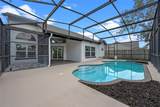
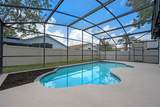
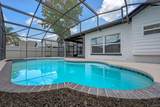
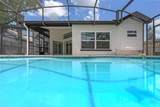
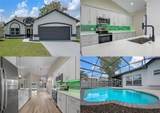
Virtually Staged. Virtually Staged. 1% lender credit (based on loan amount) toward closing costs or rate buy-down with seller’s preferred lender. 3 BD | 2 BA | Built 1989 | Fully Renovated 2025 Beautifully reimagined concrete-block home tucked away on a quiet cul-de-sac in sought-after Hunters Creek. This move-in-ready residence showcases a gourmet kitchen with rich wood cabinetry, quartz countertops, stainless steel appliances, pot filler, and a custom glass backsplash. Luxury vinyl plank flooring runs throughout the home—no carpet—complemented by LED lighting, crown molding, and new interior doors for a sleek, modern finish. Both bathrooms offer a spa-like feel with quartz vanities and designer fixtures. Major upgrades include hurricane-impact windows, new sliding glass doors, resurfaced blue-pebble pool with new pump and screen enclosure, Hardie Board siding, 2024 roof, 2023 A/C, and 2025 water heater. Enjoy private outdoor living in the fully fenced backyard—perfect for relaxing or entertaining. Residents of Hunters Creek enjoy access to the Hunters Creek Master Community Park, a premier recreational destination featuring basketball and tennis courts, sand volleyball, softball fields, a large playground, covered chickee pavilion, picnic tables, restrooms, scenic fishing areas, and a fully fenced dog park. Miles of walking trails, open green spaces, a community pool, clubhouse, and neighborhood parks complete the lifestyle. Ideally located just minutes from MCO Airport, theme parks, shopping, dining, and top-rated schools. Move-in ready. Modern. Exceptional.

Monthly Payment Calculator


© 2026 My Florida Regional MLS DBA Stellar MLS. All rights reserved. All listings displayed pursuant to IDX. All listing information is deemed reliable but not guaranteed and should be independently verified through personal inspection by appropriate professionals. Listings displayed on this website may be subject to prior sale or removal from sale; availability of any listing should always be independently verified. Listing information is provided for consumers personal, non-commercial use, solely to identify potential properties for potential purchase; all other use is strictly prohibited and may violate relevant federal and state law. Data last updated 2026-11-11T10:47:12.12.
www.homes2ranches.com/homes/171725375
Print Image

14639 Musket Fire Lane Orlando, FL 32837

  • Price: $500,000
  • Status: Closed
  • On Site: 309 Days
  • Updated: 33 min ago
  • MLS #: S5140004
3
Beds
2
Baths
0
½ Baths
0.17
Acres
1,566
SQFT
$0
$/SQFT
1989
Built
Neighborhood:
Hunters Creek Tr 150 Ph 03
County:
Orange
Area:
Orlando/Hunters Creek/Southchase
Elementary School:
Endeavor Elem
Middle School:
Hunter's Creek Middle
High School:
Freedom High School
Property Description
Virtually Staged. Virtually Staged. 1% lender credit (based on loan amount) toward closing costs or rate buy-down with seller’s preferred lender. 3 BD | 2 BA | Built 1989 | Fully Renovated 2025 Beautifully reimagined concrete-block home tucked away on a quiet cul-de-sac in sought-after Hunters Creek. This move-in-ready residence showcases a gourmet kitchen with rich wood cabinetry, quartz countertops, stainless steel appliances, pot filler, and a custom glass backsplash. Luxury vinyl plank flooring runs throughout the home—no carpet—complemented by LED lighting, crown molding, and new interior doors for a sleek, modern finish. Both bathrooms offer a spa-like feel with quartz vanities and designer fixtures. Major upgrades include hurricane-impact windows, new sliding glass doors, resurfaced blue-pebble pool with new pump and screen enclosure, Hardie Board siding, 2024 roof, 2023 A/C, and 2025 water heater. Enjoy private outdoor living in the fully fenced backyard—perfect for relaxing or entertaining. Residents of Hunters Creek enjoy access to the Hunters Creek Master Community Park, a premier recreational destination featuring basketball and tennis courts, sand volleyball, softball fields, a large playground, covered chickee pavilion, picnic tables, restrooms, scenic fishing areas, and a fully fenced dog park. Miles of walking trails, open green spaces, a community pool, clubhouse, and neighborhood parks complete the lifestyle. Ideally located just minutes from MCO Airport, theme parks, shopping, dining, and top-rated schools. Move-in ready. Modern. Exceptional.
Exterior Features

Attached Garage Yn Yes Carport Yn No Common Walls Corner Unit Construction Materials BlockConcreteHardiPlank TypeStucco Covered Spaces 2 Direction Faces North Exterior Features CourtyardDog RunFrench DoorsGardenRain GuttersSidewalkSliding Doors Foundation Details Slab Lot Features Cul-De-Sac Patio And Porch Features EnclosedRear PorchScreened Pool Features GuniteIn Ground Pool Private Yn Yes Road Surface Type AsphaltPaved Roof Shingle Spa YN No View GardenPool Water Access Yn No Water Extras Yn No Water View Yn No Waterfront Yn No

Interior Features

Appliances CooktopDishwasherDisposalIce MakerMicrowaveRangeRefrigerator Building Area Total 2210 Cooling Central Air Cooling YN Yes Fireplace Yn No Flooring Ceramic TileLuxury Vinyl Furnished Unfurnished Heating Central Heating YN Yes Interior Features Built-in FeaturesCathedral Ceiling(s)Ceiling Fan(s)Crown MoldingHigh CeilingsKitchen/Family Room ComboL DiningLiving Room/Dining Room ComboOpen FloorplanPrimary Bedroom Main FloorSmart HomeSolid Surface CountersSolid Wood CabinetsStone CountersThermostatVaulted Ceiling(s)Walk-In Closet(s) Laundry Features In Garage Levels One Rooms Living Room Kitchen (Kitchen IslandPantryStone CountersBuilt-in Closet) Primary Bedroom (Ceiling Fan(s)Dual SinksEn Suite BathroomExhaust FanStone CountersWalk-In Closet(s)) Sewer Public Sewer Stories Total 1 Water Source Public

Property Features

Additional Lease Restrictions Please confirm all information with the HOA during your inspection period. Additional Parcels YN No Association Approval Required Yn No Association Fee 98.71 Association Fee Frequency Monthly Association Fee Includes Community PoolPool MaintenanceRecreational Facilities Association Fee Monthly Amount 98.71 Association Fee Requirement Required Association Fee2 109.41 Association Fee2 Frequency Monthly Association Yn Yes Cdd Yn No Community Features ClubhouseDog ParkFitness CenterParkPlaygroundPoolSidewalks Down Payment Resource Yes Flood Zone Code X Garage Yn Yes Homestead Yn Yes Lease Considered YN Yes Lease Restrictions YN No Listing Terms CashConventionalFHAVA Loan Minimum Lease No Minimum New Construction Yn No Occupant Type Vacant Ownership Fee Simple Pets Allowed Yes Property Sub Type Single Family Residence Realtor Info As-IsDocs AvailableFloor Plan AvailableOwner MotivatedSee AttachmentsSign Required Remarks One or more photo(s) has been virtually staged. Senior Community Yn No Special Listing Conditions None Tax Annual Amount 2133.24 Total Annual Fees 2497.44 Total Monthly Fees 208.12 Utilities Cable ConnectedElectricity Connected Yrs Of Owner Prior To Leasing Re No Zoning P-D


Listing information © 2026 My Florida Regional MLS DBA Stellar MLS..
Listing provided courtesy of ROBERT MICHAEL & COMPANY INC.: 407-545-2272.


© 2026 My Florida Regional MLS DBA Stellar MLS. All rights reserved. All listings displayed pursuant to IDX. All listing information is deemed reliable but not guaranteed and should be independently verified through personal inspection by appropriate professionals. Listings displayed on this website may be subject to prior sale or removal from sale; availability of any listing should always be independently verified. Listing information is provided for consumers personal, non-commercial use, solely to identify potential properties for potential purchase; all other use is strictly prohibited and may violate relevant federal and state law. Data last updated 2026-11-11T10:47:12.12.
 
https://bt-photos.global.ssl.fastly.net/mfr/orig_boomver_2_S5140004-2.jpg https://bt-photos.global.ssl.fastly.net/mfr/orig_boomver_2_S5140004-2.jpg https://bt-photos.global.ssl.fastly.net/mfr/orig_boomver_2_S5140004-2.jpg
Logo
Homes To Ranches Realty
2455 NW 44th Ave.
Ocala FL, 34482