


Skip To Content

7260 Draper Avenue

The Villages, FL 34762
  • $245,000
  • STATUS: Closed
  • ON SITE: 599 Days
  • MLS #: G5092427
Sold - 12/05/2025
$245,000
SOLD - 12/05/2025
  • 2
    BEDS
  • 0.09
    ACRES
  • 2
    BATHS
  • 0
    1/2 BATHS
  • 1,280
    SQFT
  • $0
    $/SQFT
Neighborhood:
Type:
Townhouse
Built:
2023
County:
Area:

School Ratings & Info

Description

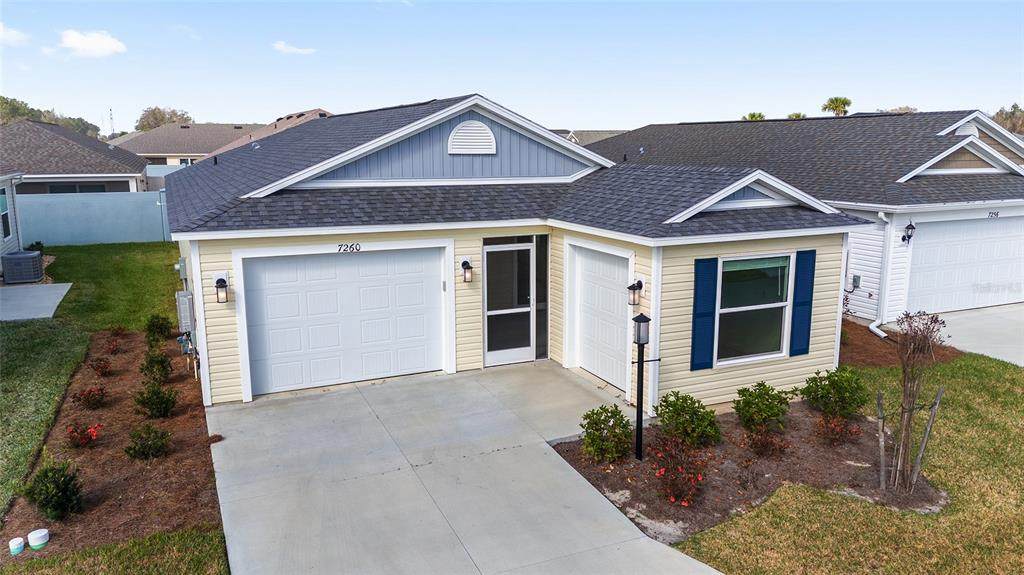
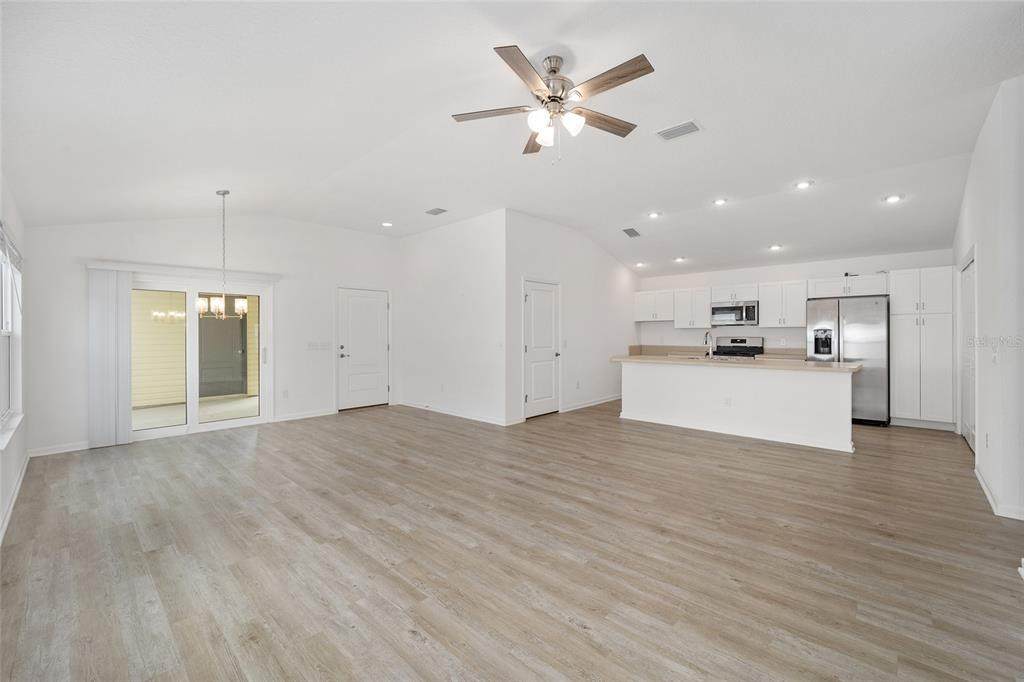
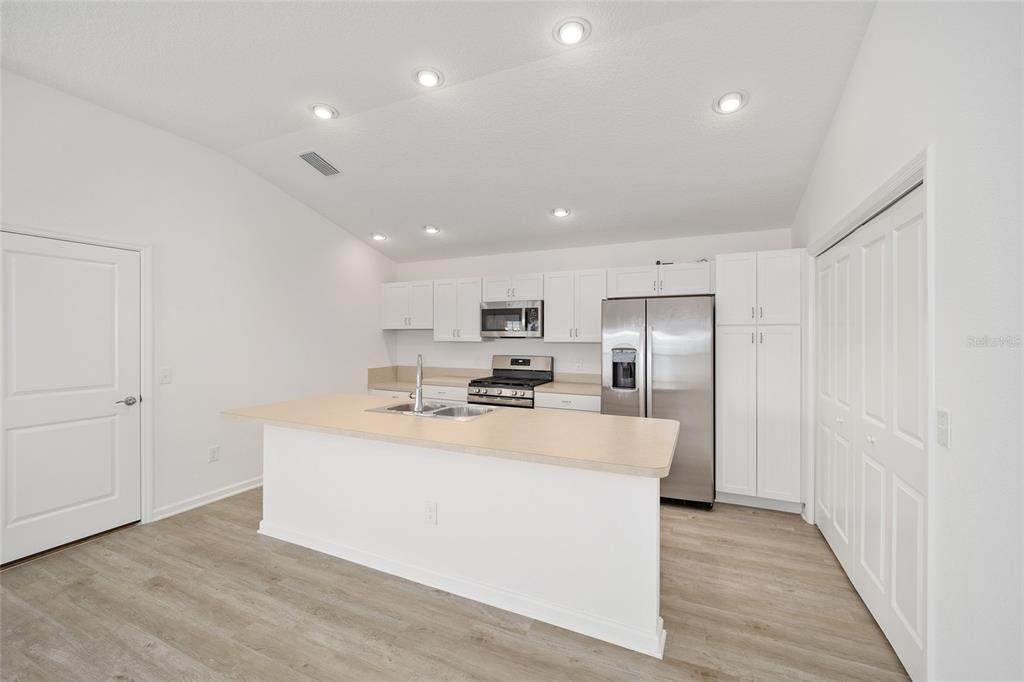
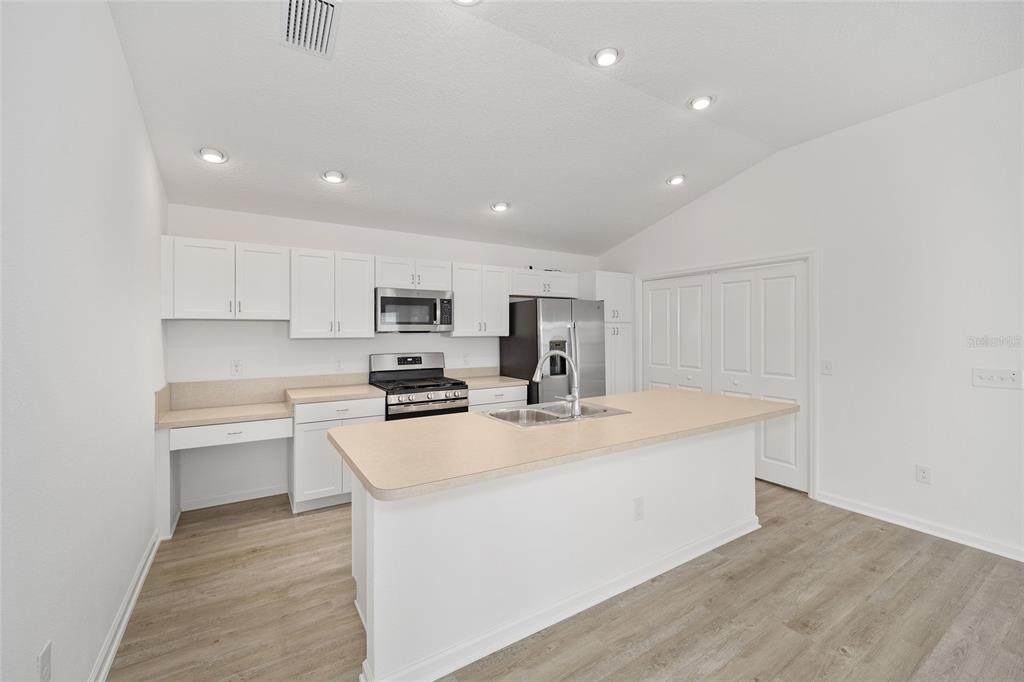
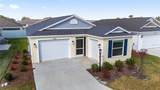
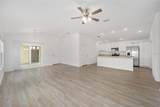
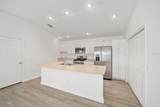
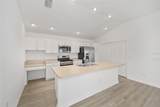
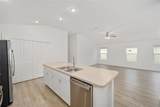
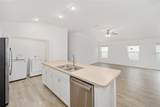
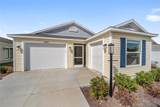
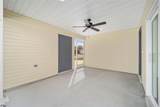
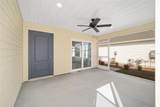
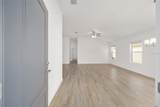
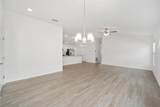
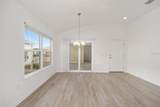
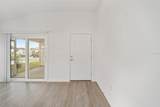
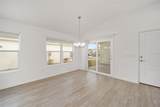
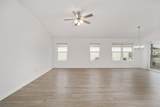
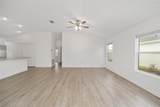
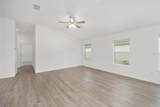
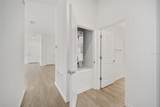
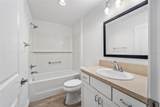
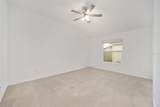
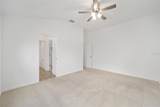
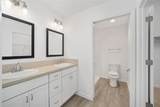
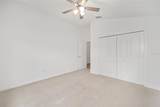
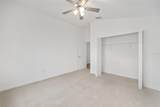
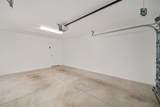
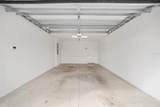
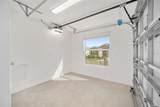
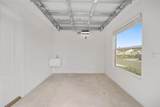
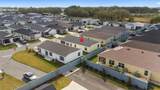
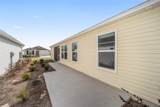
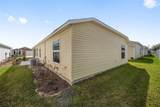
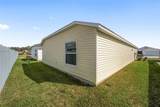
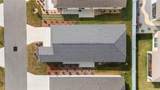
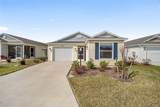
The Village of Lake Denham Annison Villas EMERALD Patio Villa built in 2023 JUST MINUTES BY GOLF CART TO SAWGRASS GROVE ENTERTAINMENT COMPLEX & MARKET, with nearby Recreation Facilities & Golf Courses!! A Dog Park & The Villages Astronomy Viewing Pads are close by at Homestead Recreation Center, also are the Franklin Recreation Center and Mickylee Pitch & Putt! -- 2 Bedrooms, 2 Baths, Screened-Covered Lanai, Side Patio, One Car Garage AND a Separate SIDE-LOAD GOLF CART GARAGE!! - GAS HOME, TANKLESS WATER HEATER, Irrigation System, FIBER OPTIC READY HOME, Blinds on Windows, LUXURY VINYL FLOORING in Main Living Areas, and Carpet (Feb 2025 PROFESSIONALLY CLEANED) in Bedrooms! -- The Spacious Primary Bedroom boasts a Vaulted Ceiling with an En-suite Bathroom, Large Walk-in Closet with Extra Wire Shelving, Step-in Shower, Private Privy, Tall Vanity & Two Sinks -- The Guest Bedroom has a built-in Closet. Hall Guest Bathroom also with a Tall Vanity, Single Sink, Tub/Shower Combo with Rain Showerhead. The Kitchen features Shaker Style White Cabinets with Pull-outs and Pot Drawers, there is a LARGE ISLAND with Breakfast Bar Overhang, Built-in Desk Area, Cabinet Pantry, STAINLESS STEEL GE APPLIANCES, GAS RANGE, and LAUNDRY Closet (SAMSUNG WASHER & GAS DRYER) This Open Floorplan makes ENTERTAINING EASY! The Screened Lanai is off the Dining Room, and has two exit doors, as well as entry door to your SIDE LOAD GOLF CART GARAGE which gives you Privacy to enjoy the FLORIDA WEATHER. Don't miss out on this GEM in The Villages, FL!

Monthly Payment Calculator


© 2026 My Florida Regional MLS DBA Stellar MLS. All rights reserved. All listings displayed pursuant to IDX. All listing information is deemed reliable but not guaranteed and should be independently verified through personal inspection by appropriate professionals. Listings displayed on this website may be subject to prior sale or removal from sale; availability of any listing should always be independently verified. Listing information is provided for consumers personal, non-commercial use, solely to identify potential properties for potential purchase; all other use is strictly prohibited and may violate relevant federal and state law. Data last updated 2026-10-05T22:44:26.05.
www.homes2ranches.com/homes/160480987
Print Image

7260 Draper Avenue The Villages, FL 34762

  • Price: $250,000
  • Status: Closed
  • On Site: 599 Days
  • Updated: 52 min ago
  • MLS #: G5092427
2
Beds
2
Baths
0
½ Baths
0.09
Acres
1,280
SQFT
$0
$/SQFT
2023
Built
Neighborhood:
The Villages
County:
Lake
Area:
Okahumpka
Property Description
The Village of Lake Denham Annison Villas EMERALD Patio Villa built in 2023 JUST MINUTES BY GOLF CART TO SAWGRASS GROVE ENTERTAINMENT COMPLEX & MARKET, with nearby Recreation Facilities & Golf Courses!! A Dog Park & The Villages Astronomy Viewing Pads are close by at Homestead Recreation Center, also are the Franklin Recreation Center and Mickylee Pitch & Putt! -- 2 Bedrooms, 2 Baths, Screened-Covered Lanai, Side Patio, One Car Garage AND a Separate SIDE-LOAD GOLF CART GARAGE!! - GAS HOME, TANKLESS WATER HEATER, Irrigation System, FIBER OPTIC READY HOME, Blinds on Windows, LUXURY VINYL FLOORING in Main Living Areas, and Carpet (Feb 2025 PROFESSIONALLY CLEANED) in Bedrooms! -- The Spacious Primary Bedroom boasts a Vaulted Ceiling with an En-suite Bathroom, Large Walk-in Closet with Extra Wire Shelving, Step-in Shower, Private Privy, Tall Vanity & Two Sinks -- The Guest Bedroom has a built-in Closet. Hall Guest Bathroom also with a Tall Vanity, Single Sink, Tub/Shower Combo with Rain Showerhead. The Kitchen features Shaker Style White Cabinets with Pull-outs and Pot Drawers, there is a LARGE ISLAND with Breakfast Bar Overhang, Built-in Desk Area, Cabinet Pantry, STAINLESS STEEL GE APPLIANCES, GAS RANGE, and LAUNDRY Closet (SAMSUNG WASHER & GAS DRYER) This Open Floorplan makes ENTERTAINING EASY! The Screened Lanai is off the Dining Room, and has two exit doors, as well as entry door to your SIDE LOAD GOLF CART GARAGE which gives you Privacy to enjoy the FLORIDA WEATHER. Don't miss out on this GEM in The Villages, FL!
Exterior Features

Architectural Style Patio Attached Garage Yn Yes Carport Yn No Construction Materials Vinyl SidingWood Frame Covered Spaces 1 Direction Faces East Exterior Features Irrigation System Foundation Details Slab Open Parking YN Yes Parking Features DrivewayGarage Door OpenerGolf Cart Garage Patio And Porch Features CoveredPatioScreened Pool Private Yn No Road Frontage Type Street Paved Road Surface Type Paved Roof Shingle Water Access Yn No Water Extras Yn No Water View Yn No Waterfront Feet Total 0 Waterfront Yn No

Interior Features

Appliances DishwasherDisposalDryerExhaust FanMicrowaveRangeRefrigeratorTankless Water HeaterWasher Building Area Total 1850 Cooling Central Air Cooling YN Yes Fireplace Yn No Flooring CarpetLuxury Vinyl Furnished Unfurnished Heating Natural Gas Heating YN Yes Interior Features Ceiling Fan(s)Open FloorplanThermostatVaulted Ceiling(s)Walk-In Closet(s) Laundry Features In KitchenInsideLaundry Closet Levels One Rooms Primary Bedroom (Ceiling Fan(s)En Suite BathroomWalk-In Closet(s)) Dining Room Living Room (Ceiling Fan(s)) Bathroom 2 (Exhaust FanRain Shower HeadSingle VanityTall CountertopsTub With Shower) Balcony/Porch/Lanai (Ceiling Fan(s)) Bedroom 2 (Ceiling Fan(s)Built-in Closet) Kitchen (Breakfast BarPantryKitchen Island) Primary Bathroom (Dual SinksEn Suite BathroomExhaust FanShower No TubSingle VanityTall Countertops) Sewer Public Sewer Water Source Public Window Features Blinds

Property Features

Additional Lease Restrictions See Deed Restrictions Association Amenities Basketball CourtClubhouseFence RestrictionsGolf CourseParkPickleball Court(s)PlaygroundRecreation FacilitiesShuffleboard CourtTennis Court(s)Trail(s)Vehicle Restrictions Association Approval Required Yn No Association Fee Includes Community PoolPool Maintenance Association Yn No Cdd Yn Yes Community Features ClubhouseCommunity MailboxDeed RestrictionsDog ParkGolf Carts OKGolfParkPoolSpecial Community RestrictionsTennis Court(s) Down Payment Resource Yes Flood Zone Code X Garage Yn Yes Homestead Yn No Lease Considered YN Yes Lease Restrictions YN Yes Listing Terms CashConventionalFHAVA Loan Minimum Lease 1-7 Days New Construction Yn No Other Fees Amount 199 Other Fees Term Monthly Ownership Fee Simple Pet Restrictions See Deed Restrictions Property Sub Type Villa Realtor Info CDD Addendum requiredDocs AvailableFloor Plan AvailableLease RestrictionsSee Attachments Security Features Smoke Detector(s) Senior Community Yn Yes Special Listing Conditions None Tax Annual Amount 5870 Total Annual Fees 2388 Total Monthly Fees 199 Utilities Cable AvailableElectricity ConnectedFiber OpticsNatural Gas ConnectedSewer ConnectedStreet LightsUnderground UtilitiesWater Connected Yrs Of Owner Prior To Leasing Re No


Listing information © 2026 My Florida Regional MLS DBA Stellar MLS..
Listing provided courtesy of FLORIDA FINE HOMES REALTY, LLC: 352-446-8886.


© 2026 My Florida Regional MLS DBA Stellar MLS. All rights reserved. All listings displayed pursuant to IDX. All listing information is deemed reliable but not guaranteed and should be independently verified through personal inspection by appropriate professionals. Listings displayed on this website may be subject to prior sale or removal from sale; availability of any listing should always be independently verified. Listing information is provided for consumers personal, non-commercial use, solely to identify potential properties for potential purchase; all other use is strictly prohibited and may violate relevant federal and state law. Data last updated 2026-10-05T22:44:26.05.
 
https://bt-photos.global.ssl.fastly.net/mfr/orig_boomver_2_G5092427-2.jpg https://bt-photos.global.ssl.fastly.net/mfr/orig_boomver_2_G5092427-2.jpg https://bt-photos.global.ssl.fastly.net/mfr/orig_boomver_2_G5092427-2.jpg
Logo
Homes To Ranches Realty
2455 NW 44th Ave.
Ocala FL, 34482